Architecture · Interiors · Construction
Places to belong.
Spaces to become.
Castles Architects designs with the realities of a site and the rhythms of the people who will use it. From the first drawing to the finished detail.
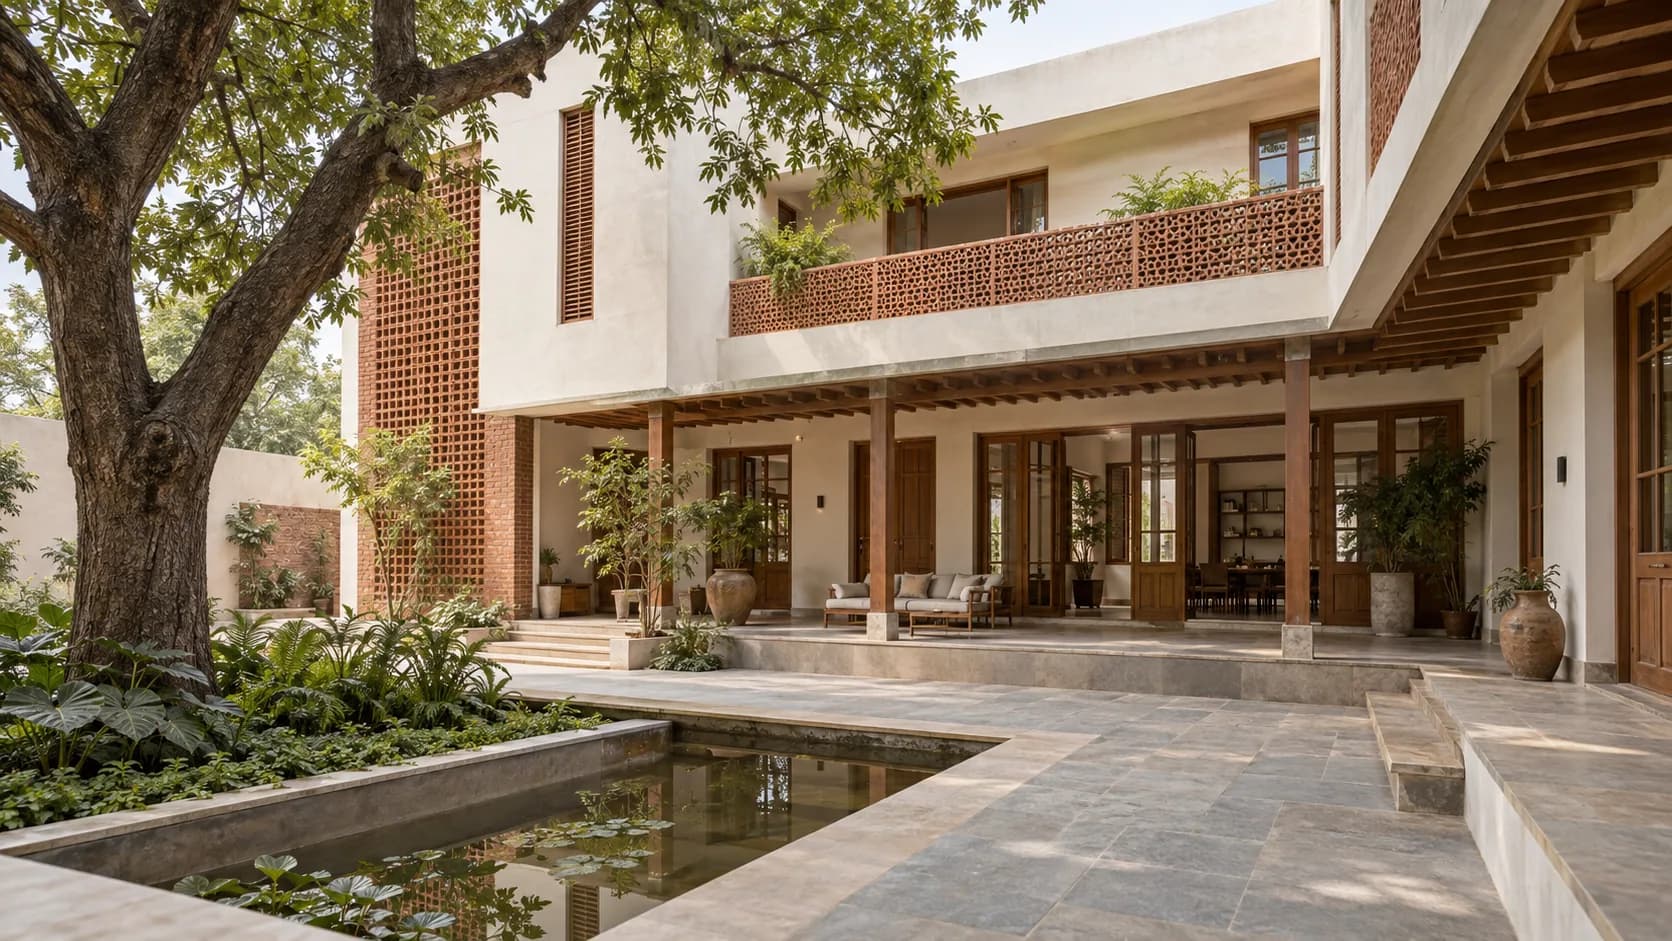
Selected work / 01—03
Ideas with a foundation.
Architecture is more than a striking image. These studies explore proportion, light and use. AI-assisted visualisations are shown as concepts, not photographs of completed buildings.

Sainik Shopping Mall
A contemporary reading of the curved frontage in the original Sainik shopping-mall drawings.
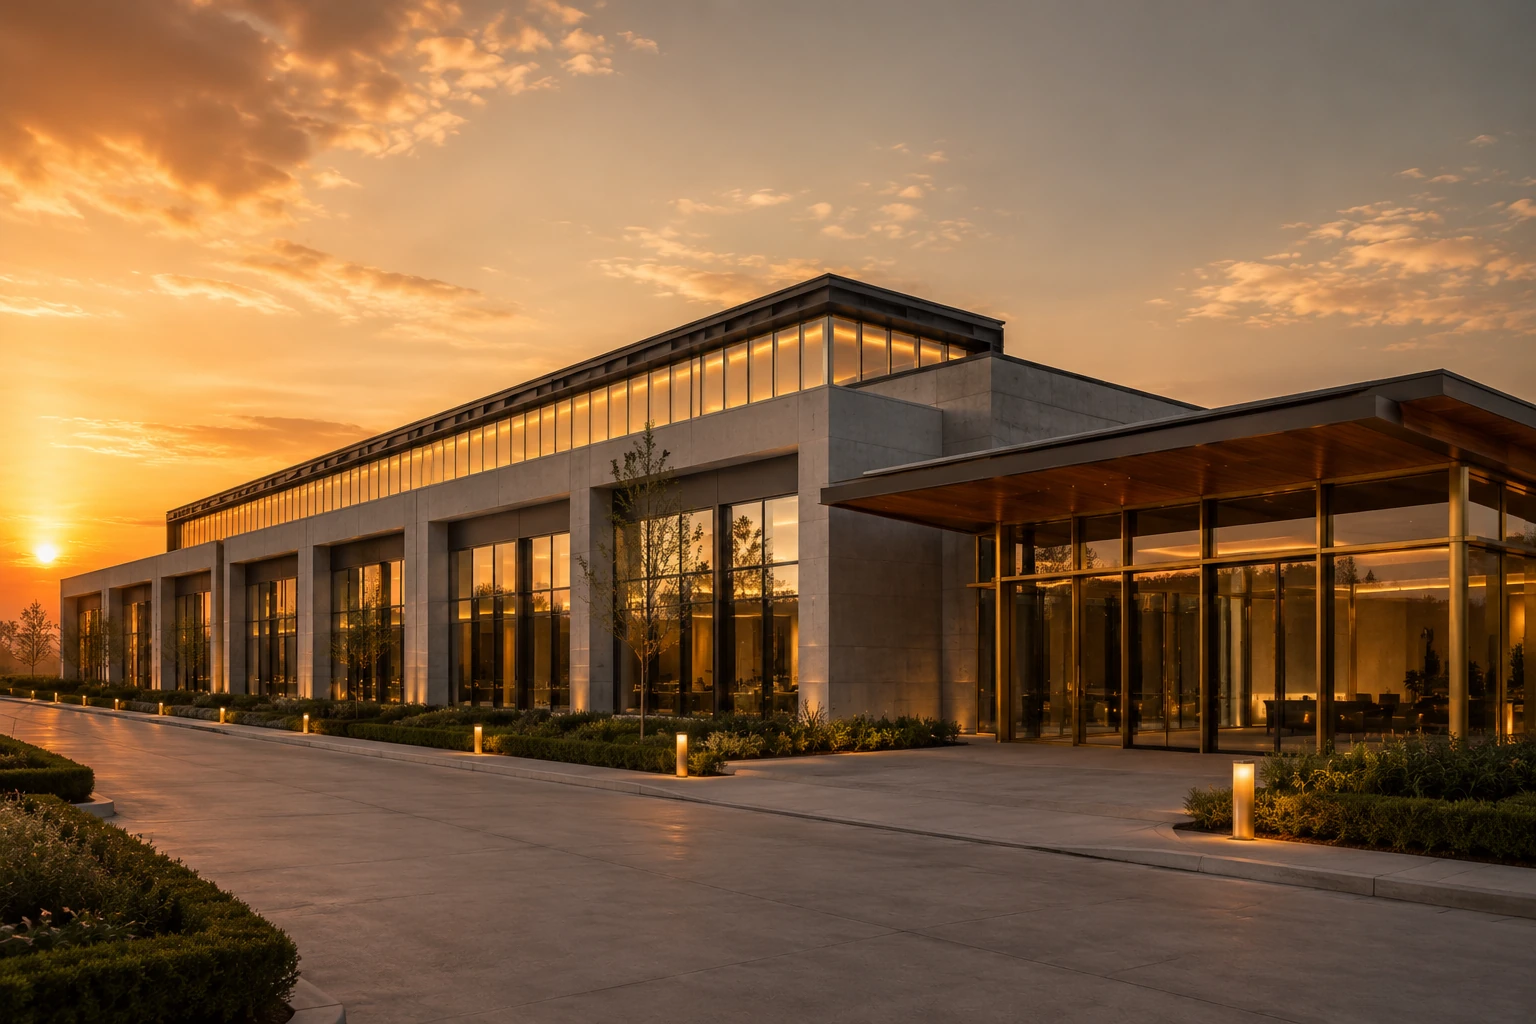
Pharma Factory, Rudrapur
An architectural study inspired by the Rudrapur pharmaceutical-factory archive.

Swimming Pool, Raipur
A new visual interpretation inspired by the Raipur, Dehradun swimming-pool plans.
Our practice
One studio.
Many ways to build well.
We connect design thinking, site realities and clear documentation—so every decision has a purpose.
Tell us what you're planningArchitecture
Site planning, spatial concepts, working drawings and a clear path from brief to built form.
Interior design
Rooms that feel considered in use, not only beautiful in a rendering.
Construction
Kysna Construction connects design and site execution into a more accountable conversation.
Vaastu consultancy
Practical spatial guidance for a new plan, a renovation or an existing space.
Property valuation
Site-led valuation for banks, income-tax matters, land, buildings and construction.
From the archive
The work behind the work.
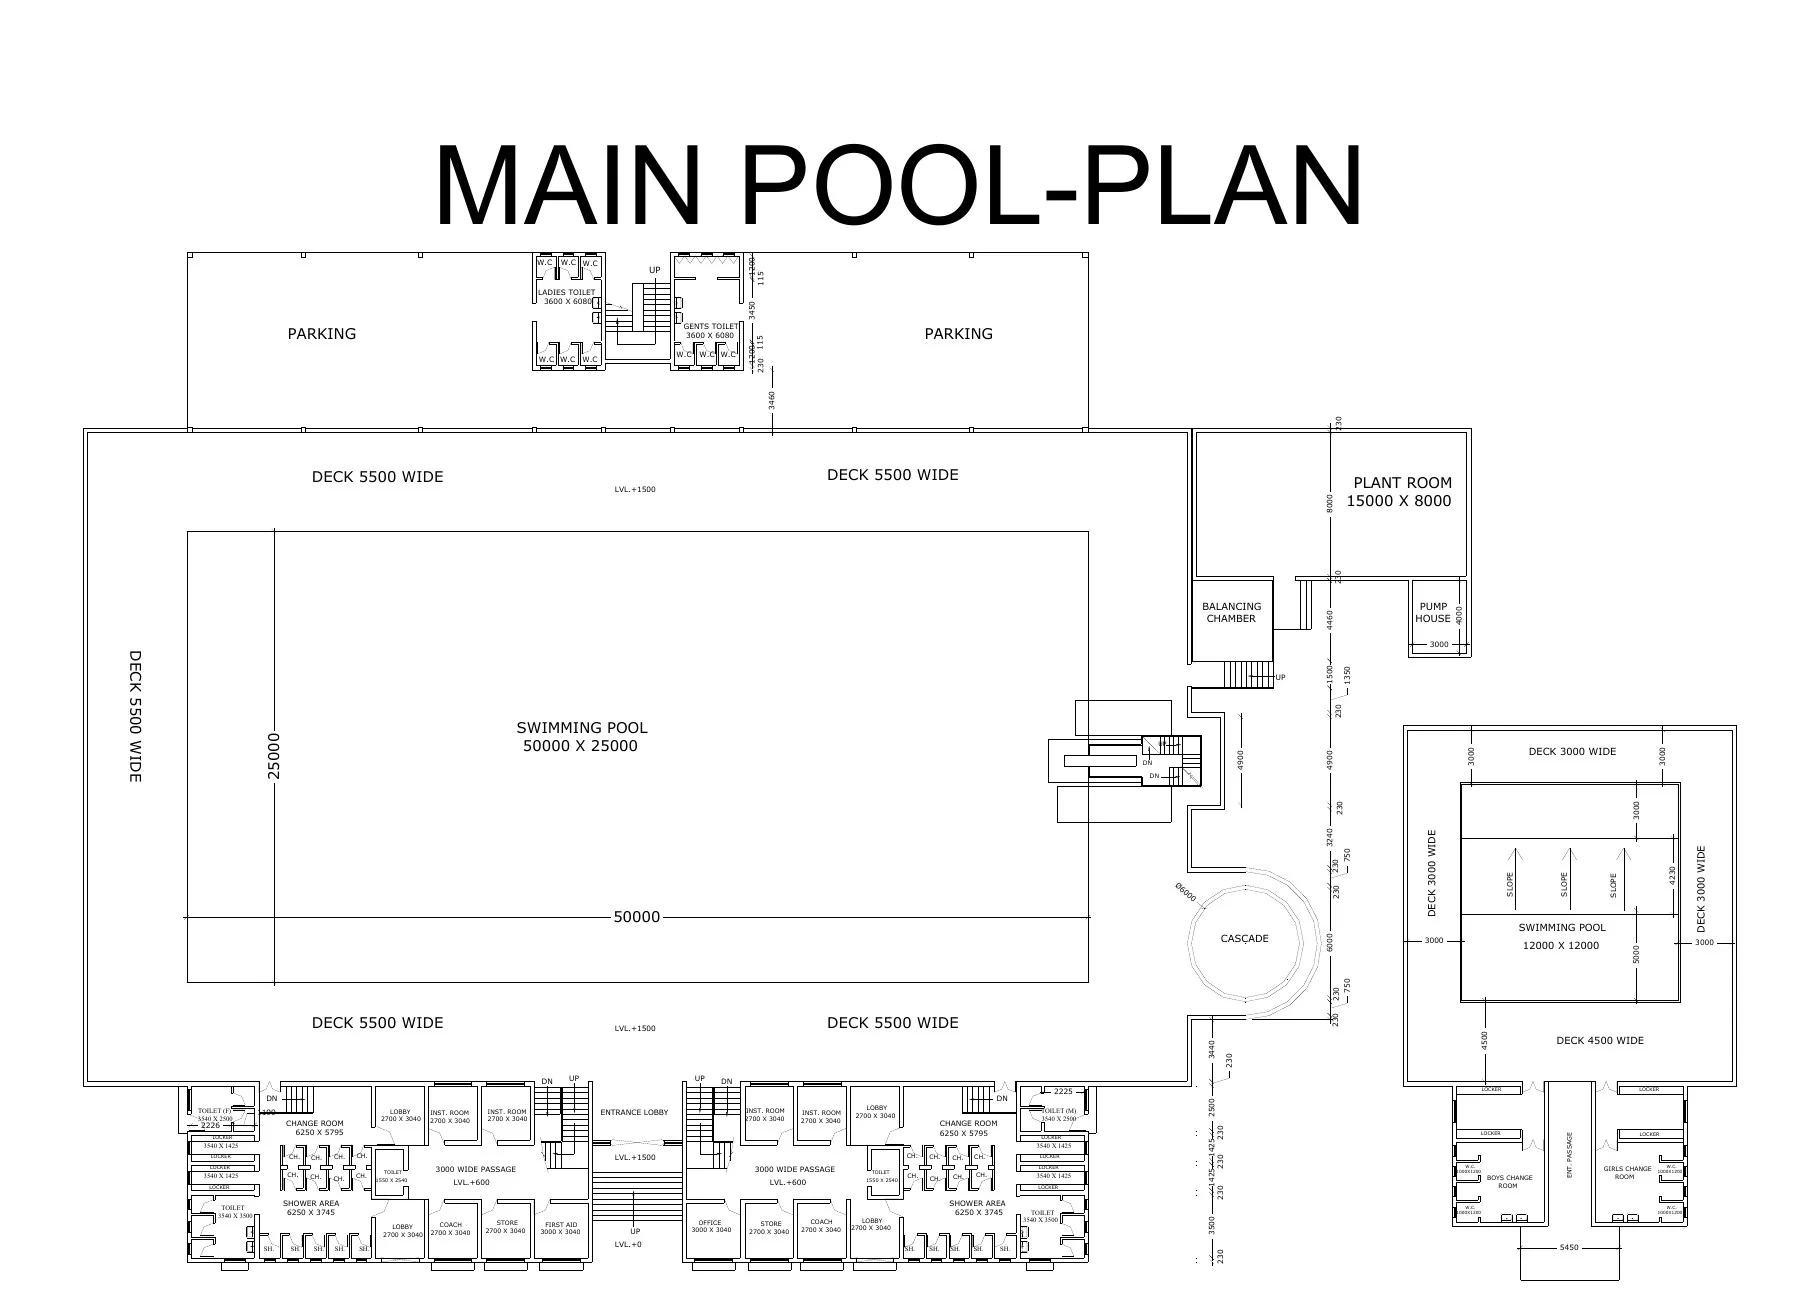
Original drawings from architect Sanjay Saxena's project documents. They are presented as archival records, distinct from the contemporary concept visualisations above.
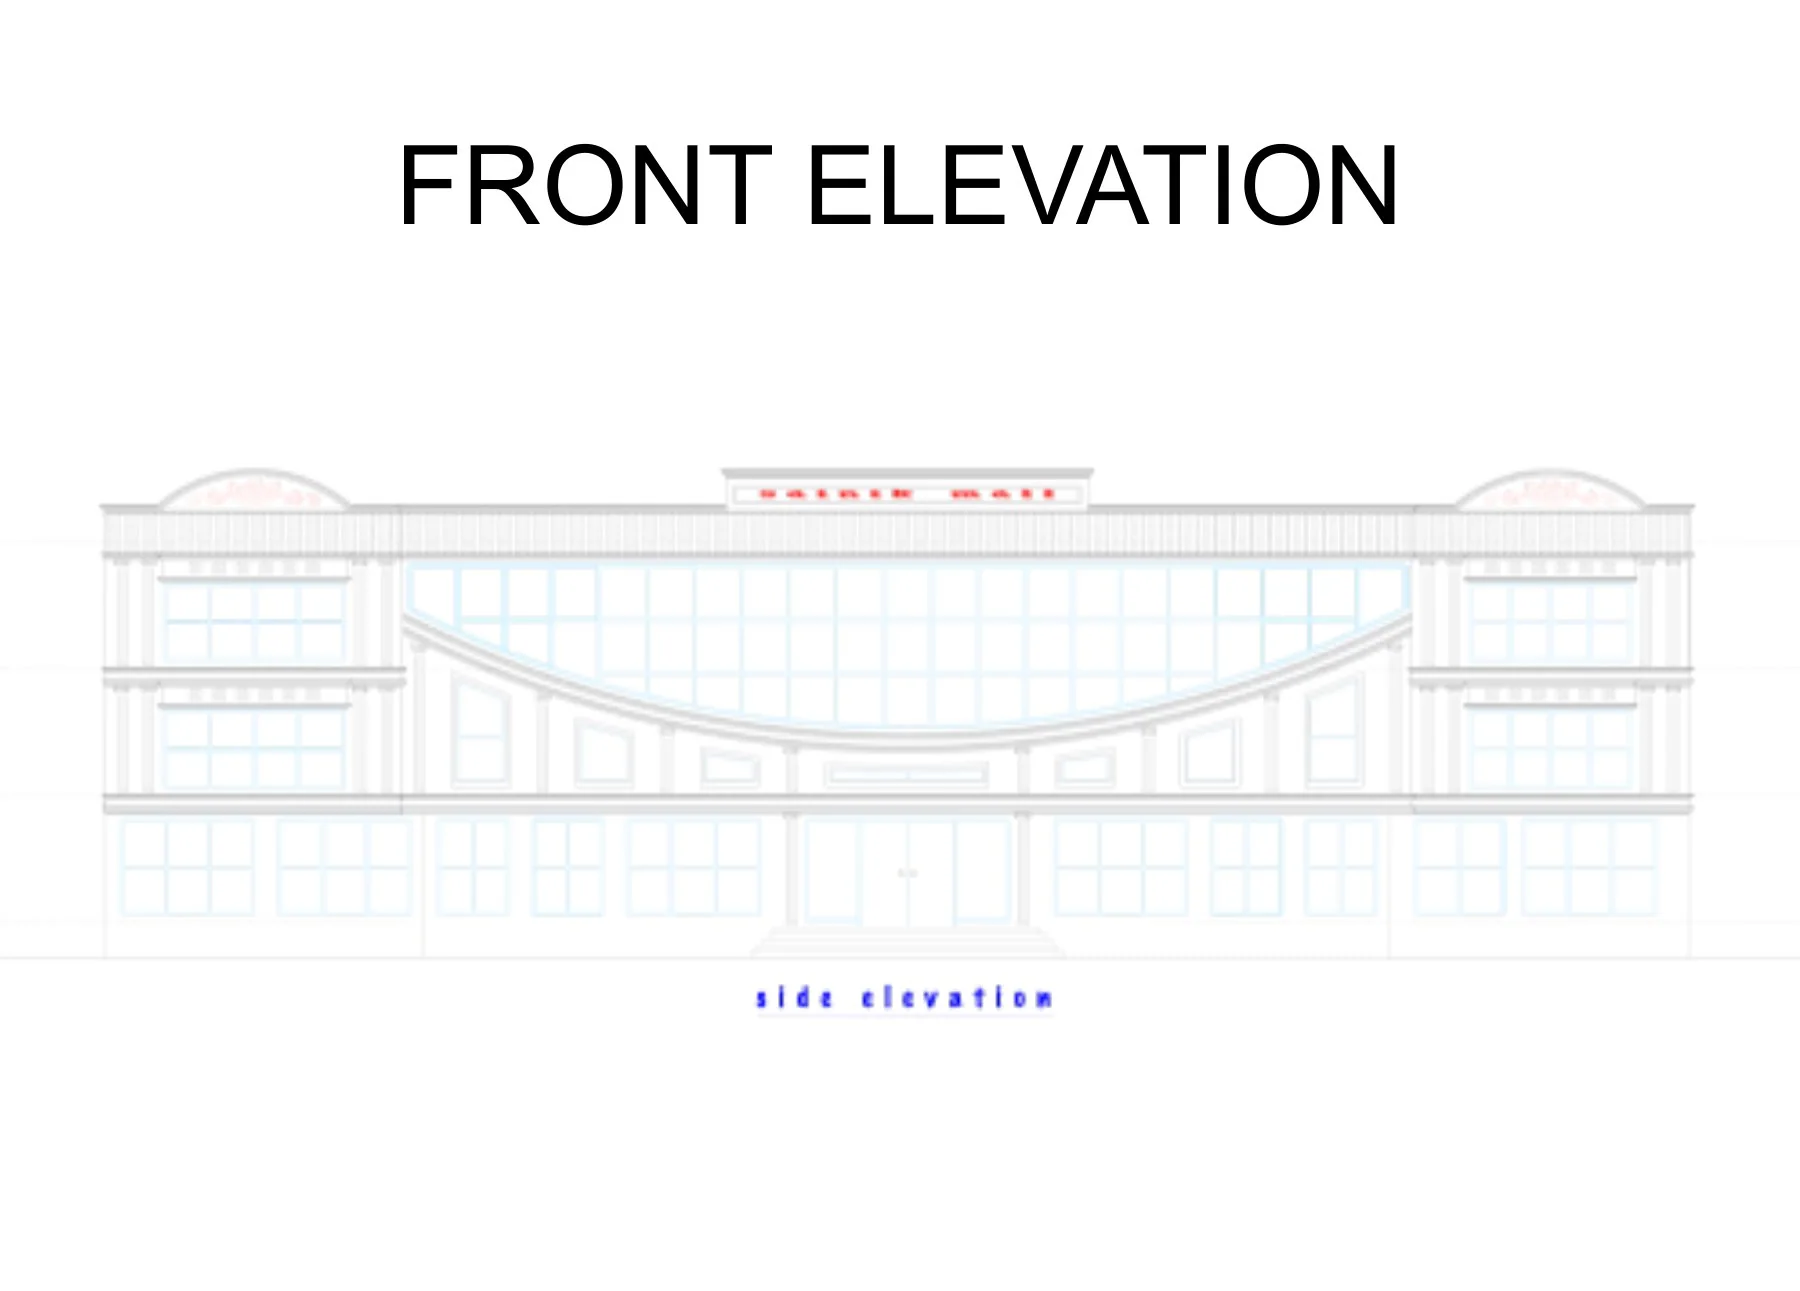
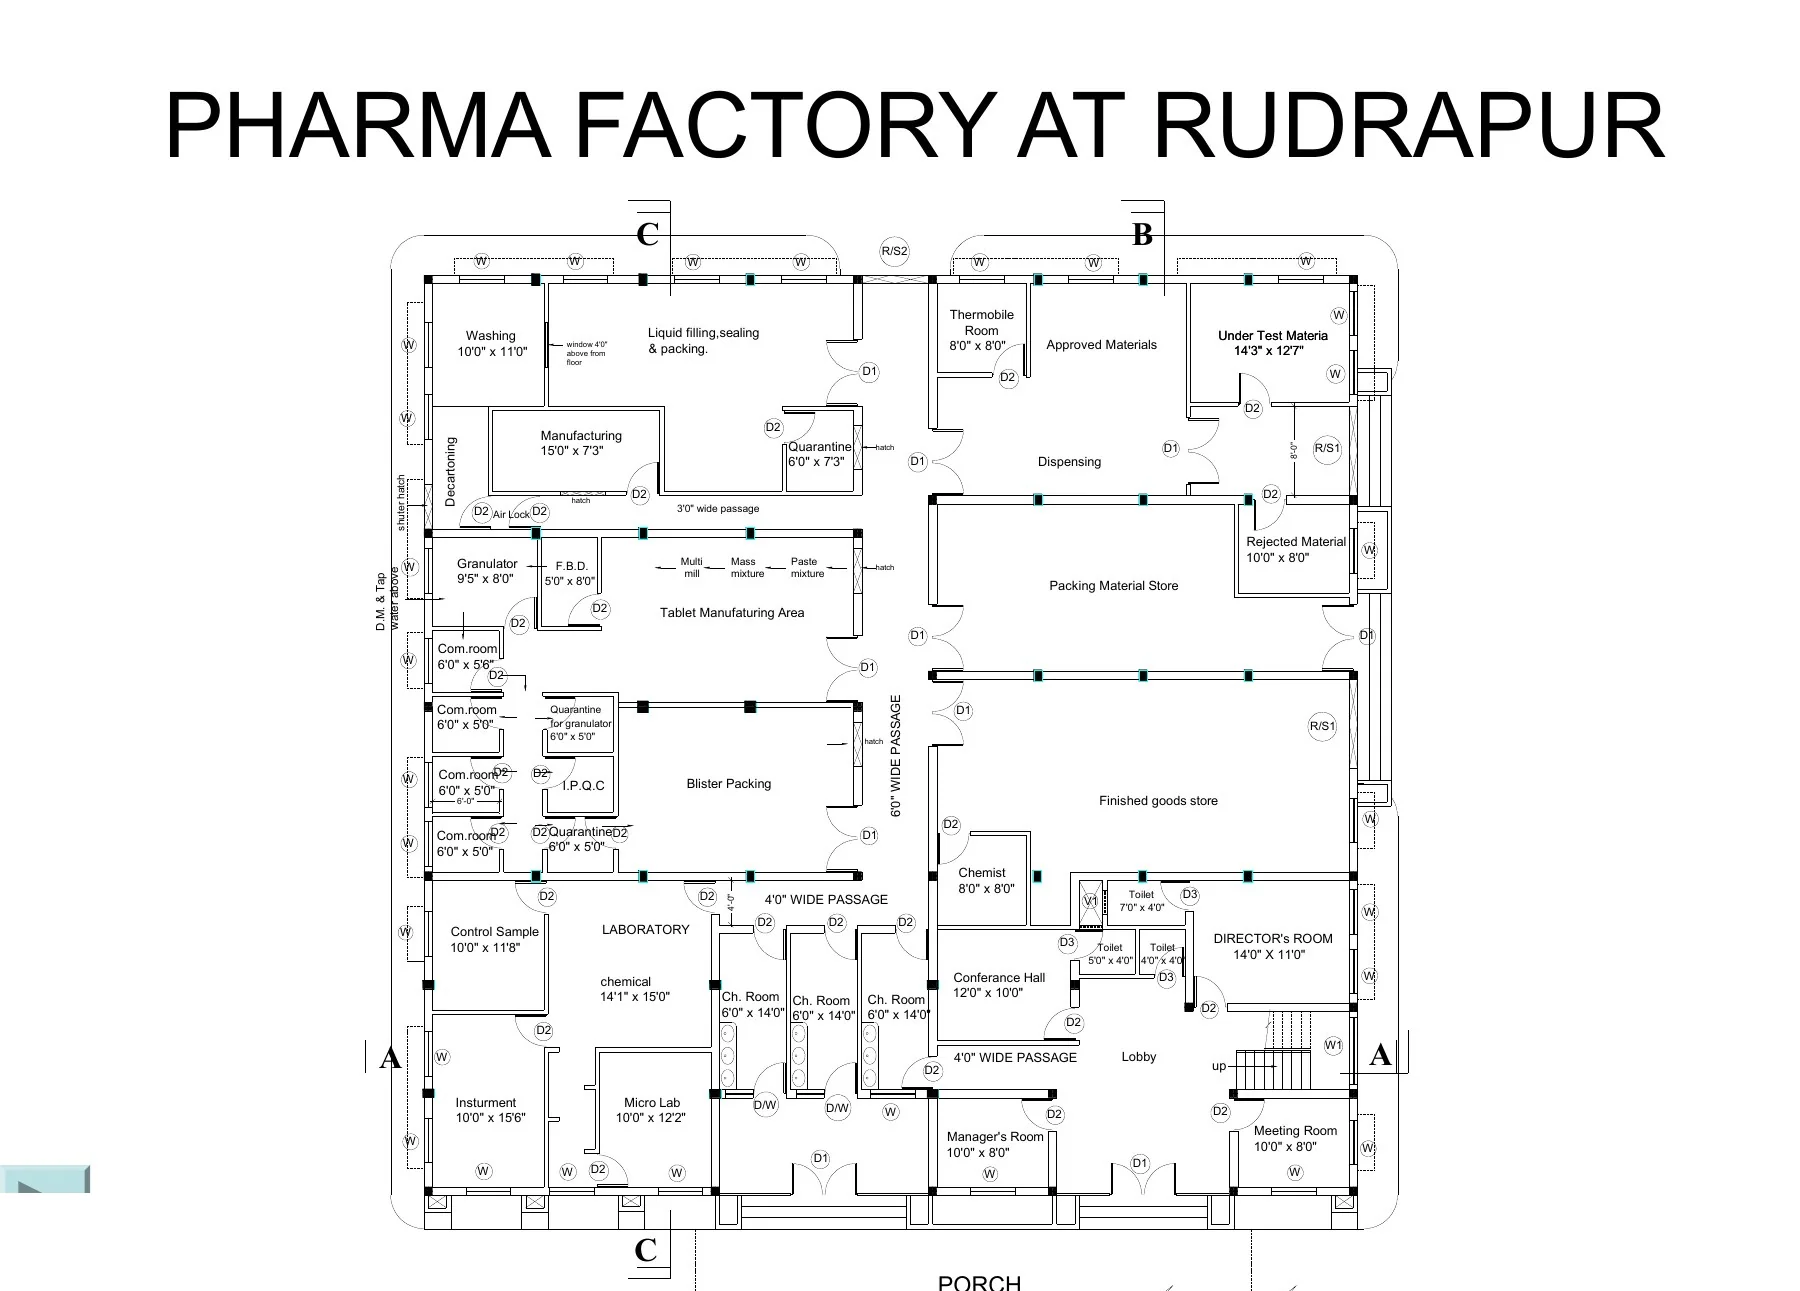
Castles × Kysna Construction
A design is only as good as its execution.
For clients who need more than a set of drawings, Kysna Construction connects planning to on-site progress. The process stays legible: what is planned, what is underway, and what is ready for review.
Start a conversation
Have a site, a brief, or just a question?
Tell us what you're thinking about. We'll begin with the essentials: the place, the need and the next useful step.